
Seller represented by:
Kevin Ball
with
RE/MAX Crossroads Properties


- New
- Single Family Residence
5170 White Pine Drive, Brunswick Hills, OH 44212 5170 White Pine Drive Get directions
$499,000- StyleCape Cod
- Age 36 Years
- Parking 2 car garage
- Area Evergreen
- MLS# 5253505
- Listed October 16, 2026
Overview
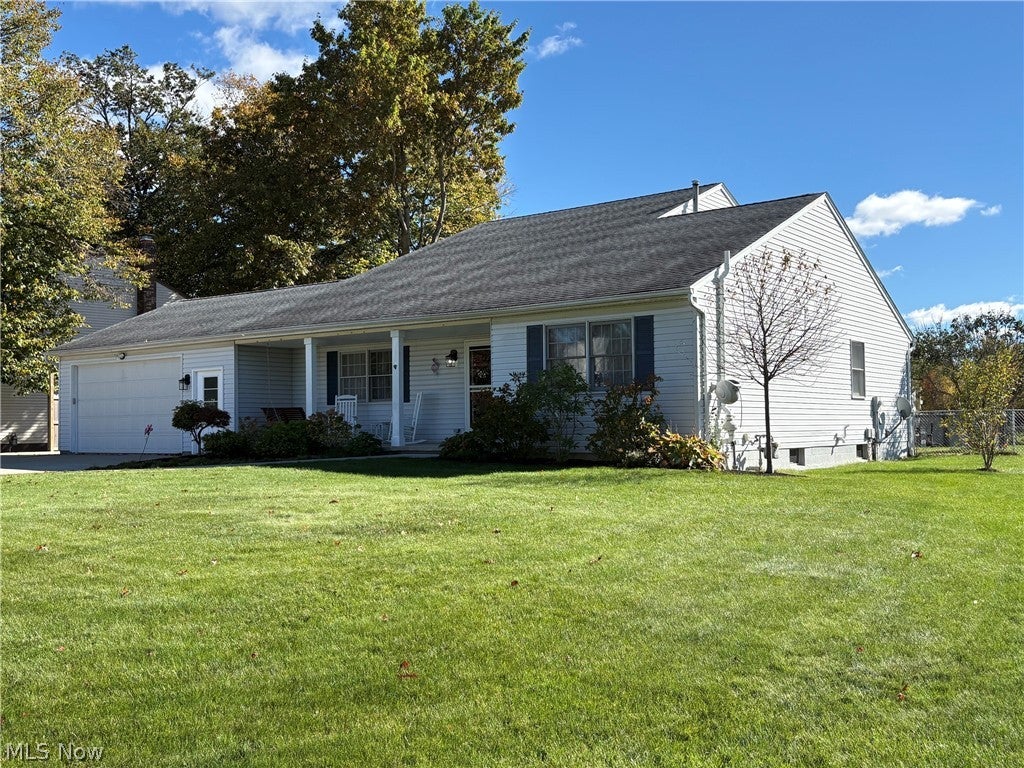
Updated Cape Cod with 2 Master Bedrooms on First Floor, Both Baths have been Recently Remodeled! Over 3,000 Square feet of Finished Living Space! Open Vaulted Floor Plan, most all Rooms Freshly Painted with Newer Carpeting! Two additional Bedrooms Upstairs and a Third Full Bath! Great Front Porch! Remodeled Kitchen with White Cabinetry, Center Island w/Breakfast Bar and Granite Counters and a Dining Room! All Appliances can Stay Stove, Fridge, Microwave as well as Washer and Dryer! First Floor Laundry and Half Bath! Rec-Room with a Kitchenette and a Half Bath and Possible 5th Bedroom! Lots of Storage, Room for Pool & Ping Pong Tables and Workshop in Full Basement! There have been over $100k in Recent Updates done to this Home! Over a Third of an Acre with Fully Fenced Back Yard! Covered Trex Deck and Patio with Fire Pit! Above Ground Pool with Heater and Air Conditioned Pool House/She Shed! Adult & Children’s Swing Sets and a Storage Shed! Has Handicap Ramp in Garage and off Back Deck! 2 Car Garage with Opener! Triple Wide Driveway has Additional Pad for Boat or RV/Trailer! There is NO HOA or Association! Be First or You Are Last! Check this One Out, You will Not be Disappointed! Seller says to “Bring All Offers”…
- Upcoming Open Houses
- Saturday, October 17, 2026
- 1:00 PM - 3:00 PM
- Upcoming Open Houses
- Sunday, October 18, 2026
- 2:00 PM - 5:00 PM
Features
Basement
- Full
- Finished
- Interior Entry
- Storage Space
Interior Features
- Vaulted Ceiling(s)
- Breakfast Bar
- Ceiling Fan(s)
- Cathedral Ceiling(s)
- Eat-in Kitchen
- Granite Counters
- Open Floorplan
- Wired for Data
- Walk-In Closet(s)
- Master Downstairs
Appliances
- Dryer
- Dishwasher
- Disposal
- Microwave
- Range
- Refrigerator
- Washer
Laundry Features
- Washer Hookup
- Gas Dryer Hookup
- Main Level
Window Features
- Double Pane Windows
- Insulated Windows
Cooling
- Ceiling Fan(s)
- Central Air
Heating
- Natural Gas
- Forced Air
Fireplaces
- Has Firepace: No
Exterior
- Awning(s)
- Fire Pit
- Playground
- Fencing: Fenced
- Fencing: Back Yard
- Fencing: Chain Link
- Fencing: Full
Patio and porch
- Covered
- Deck
- Patio
- Porch
Pool and Spa
- Above Ground
- Private
- Private Pool: Yes
Lot
- Back Yard
- Rectangular Lot
- 0.39 acres
- Lot Size Area: 0.39
- Lot Size Dimensions: 102x184
Garage and Parking
- Additional Parking
- Attached
- Boat
- Concrete
- Driveway
- Garage
- Garage Door Opener
- RV Access/Parking
- Garage Spaces: 2
- Garage: Yes
- Attached Garage: Yes
Property
- View: Panoramic
- Waterfront: No
Construction Details
- Asphalt
- Fiberglass
- Block
Community Features
- Suburban
- Sidewalks
Sewer
- Public Sewer
Water Source
- Public
Accessibility
- Accessible Entrance
- Accessible Full Bath
- Accessible Bedroom
- Accessible Closets
- Customized Wheelchair Accessible
- Accessible Approach with Ramp
- Accessible Doors
We're sorry we have no data related to schools for this listing.
- 5170 White Pine, Brunswick Hills, OH 44212 $499,000
- 4 Beds 3 Baths 2 Partial Baths 3,296 Sq. ft. 0.39 Acre Lot
Request a Showing
-
Kevin Ball
- RE/MAX Crossroads 17075 Pearl Rd., Strongsville, OH 44136
- Work (440) 527-0199
- Email kballrealestate@gmail.com